
GAME FLOOR
GRAND
23 × 23 FT
UP TO 8 PLAYERS
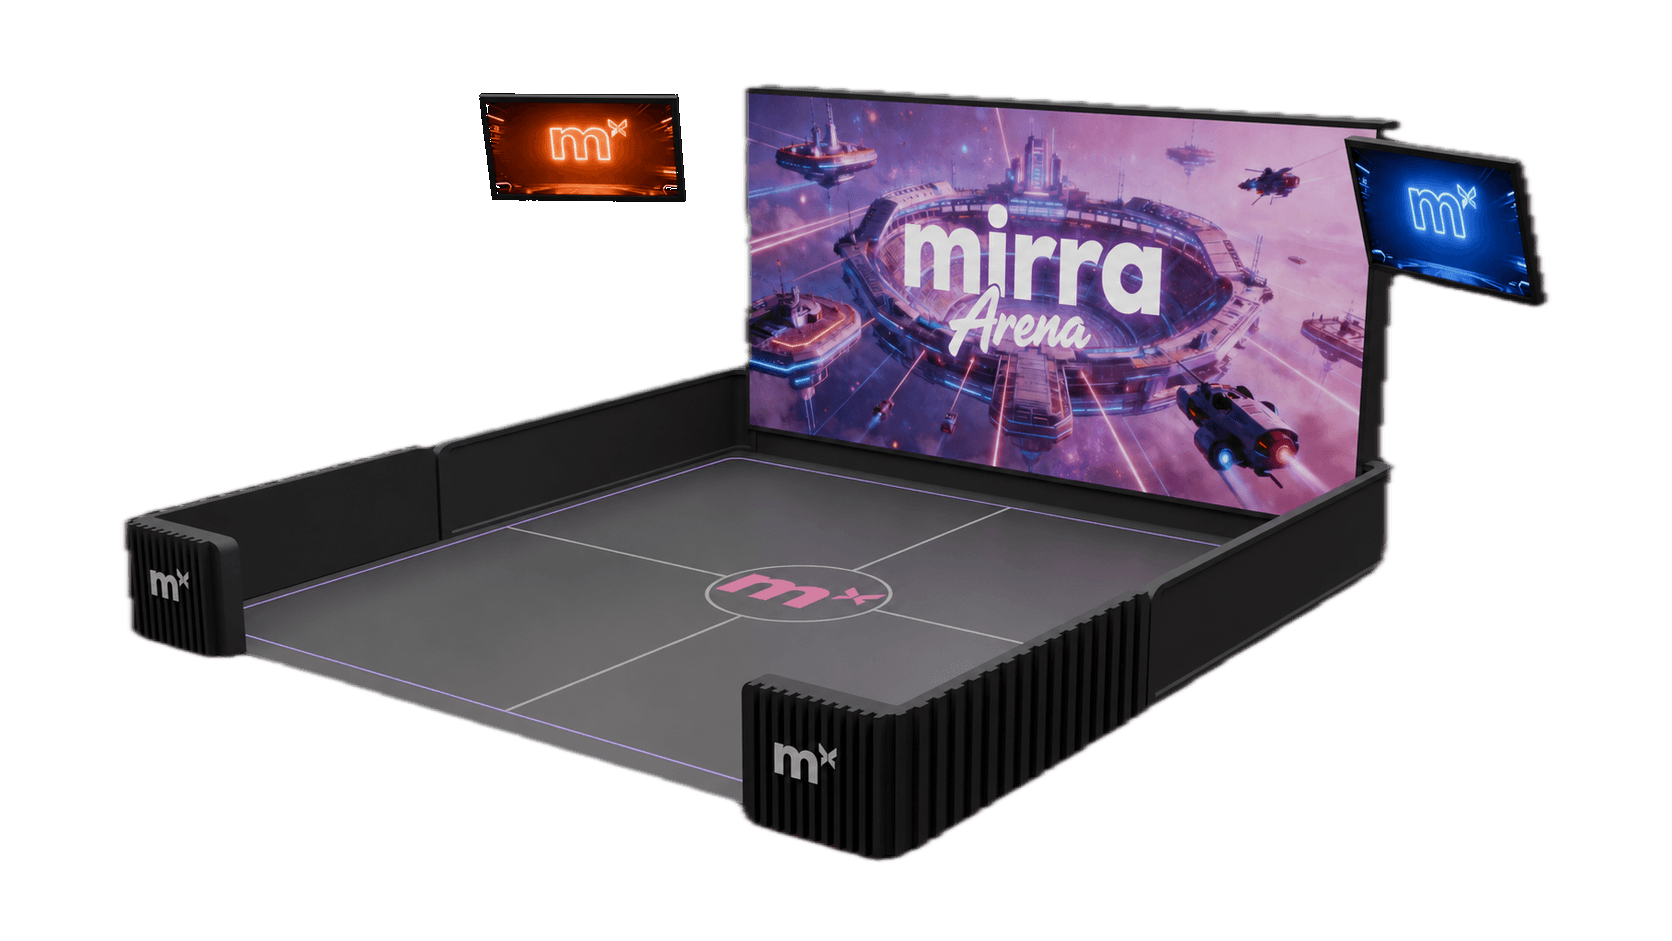
Game floor dimensions cover active play only. Display, spectators, circulation, equipment, seating, and food-and-beverage areas are planned for each site.
GAME FLOOR
23 × 23 FT
UP TO 8 PLAYERS
GAME FLOOR
23 × 13 FT
UP TO 4 PLAYERS
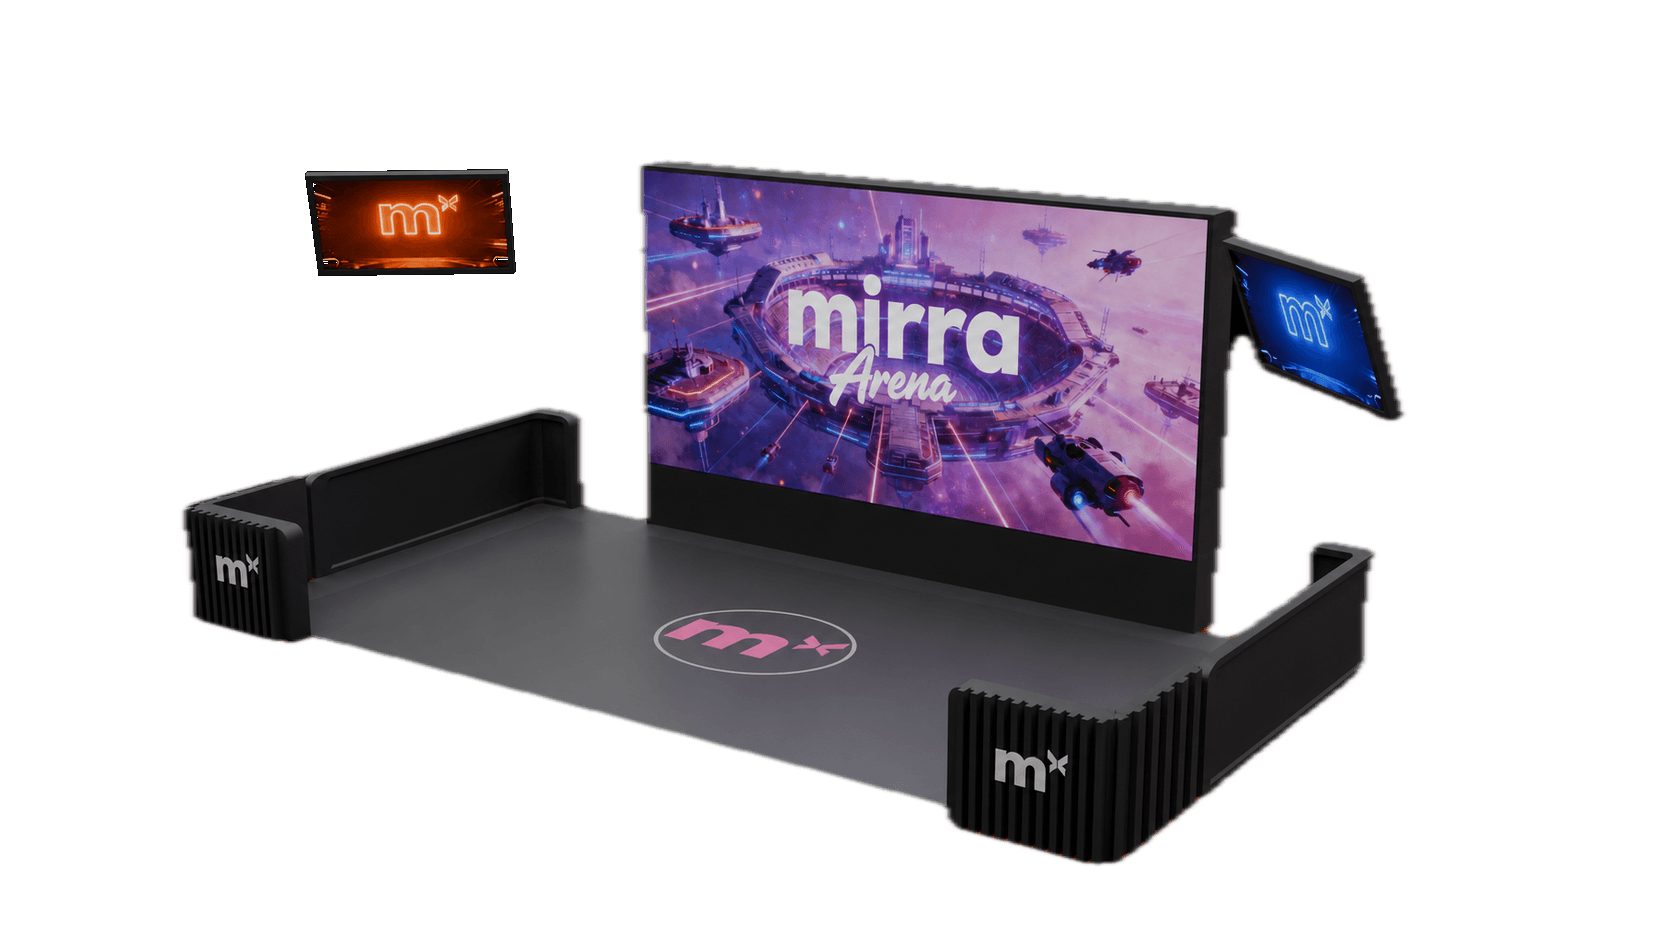
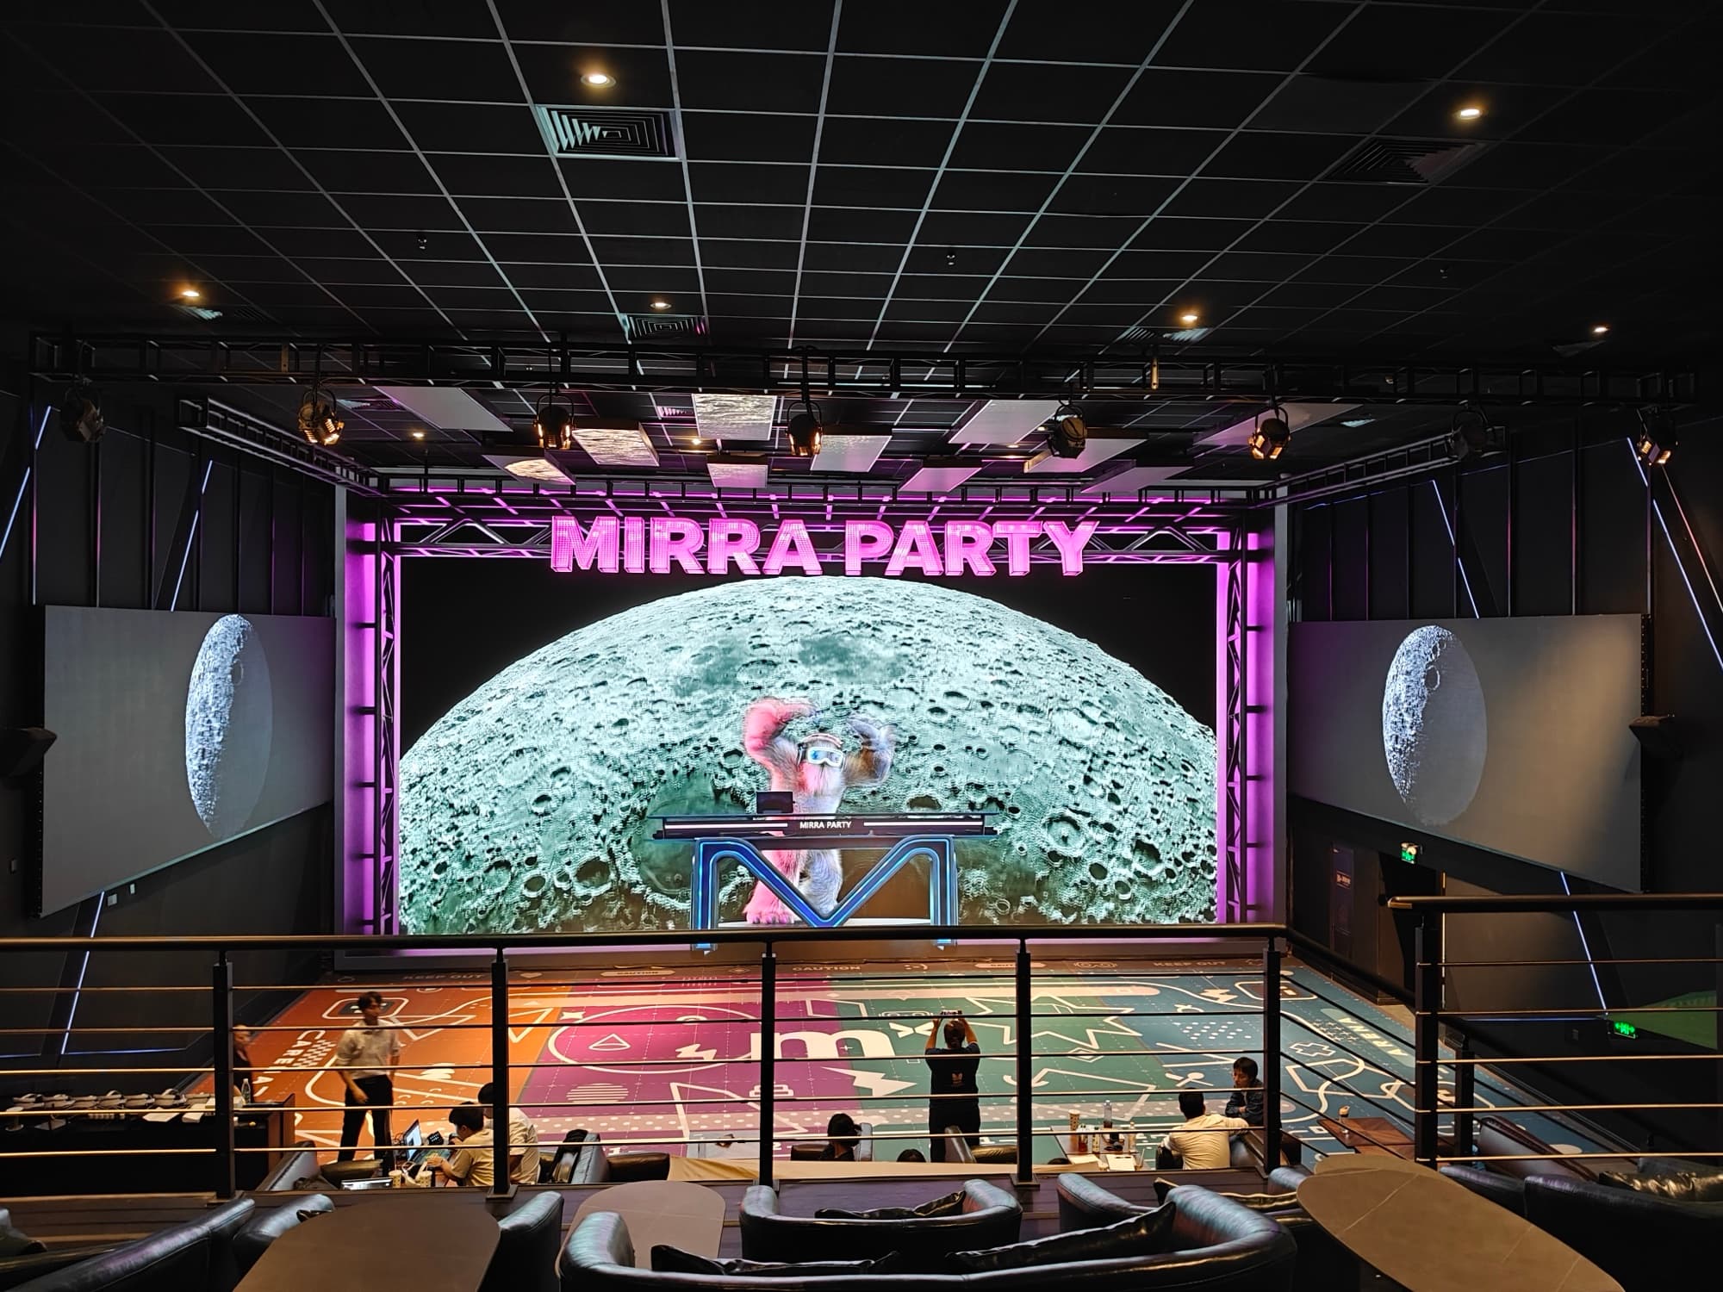
Players compete inside shared virtual worlds while their avatars, scores, and decisive moments appear live for everyone around them. Display configuration is selected separately and integrated into the site plan.
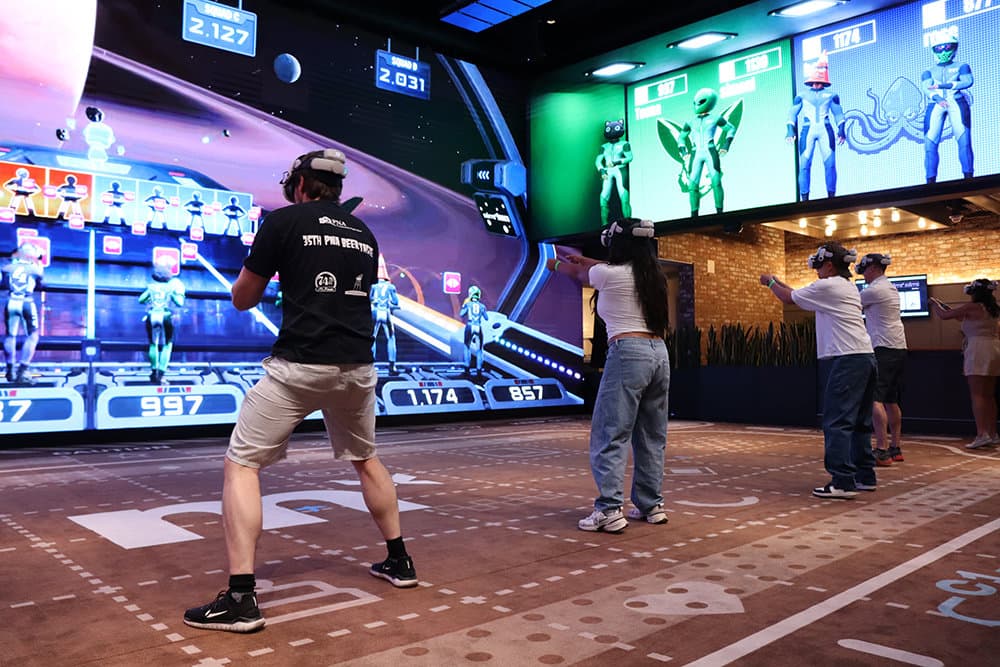
Grand and Compact define player capacity and game floor size—not the complete venue footprint. Display clearance, spectators, circulation, equipment, seating, and food-and-beverage areas are evaluated for the actual location.
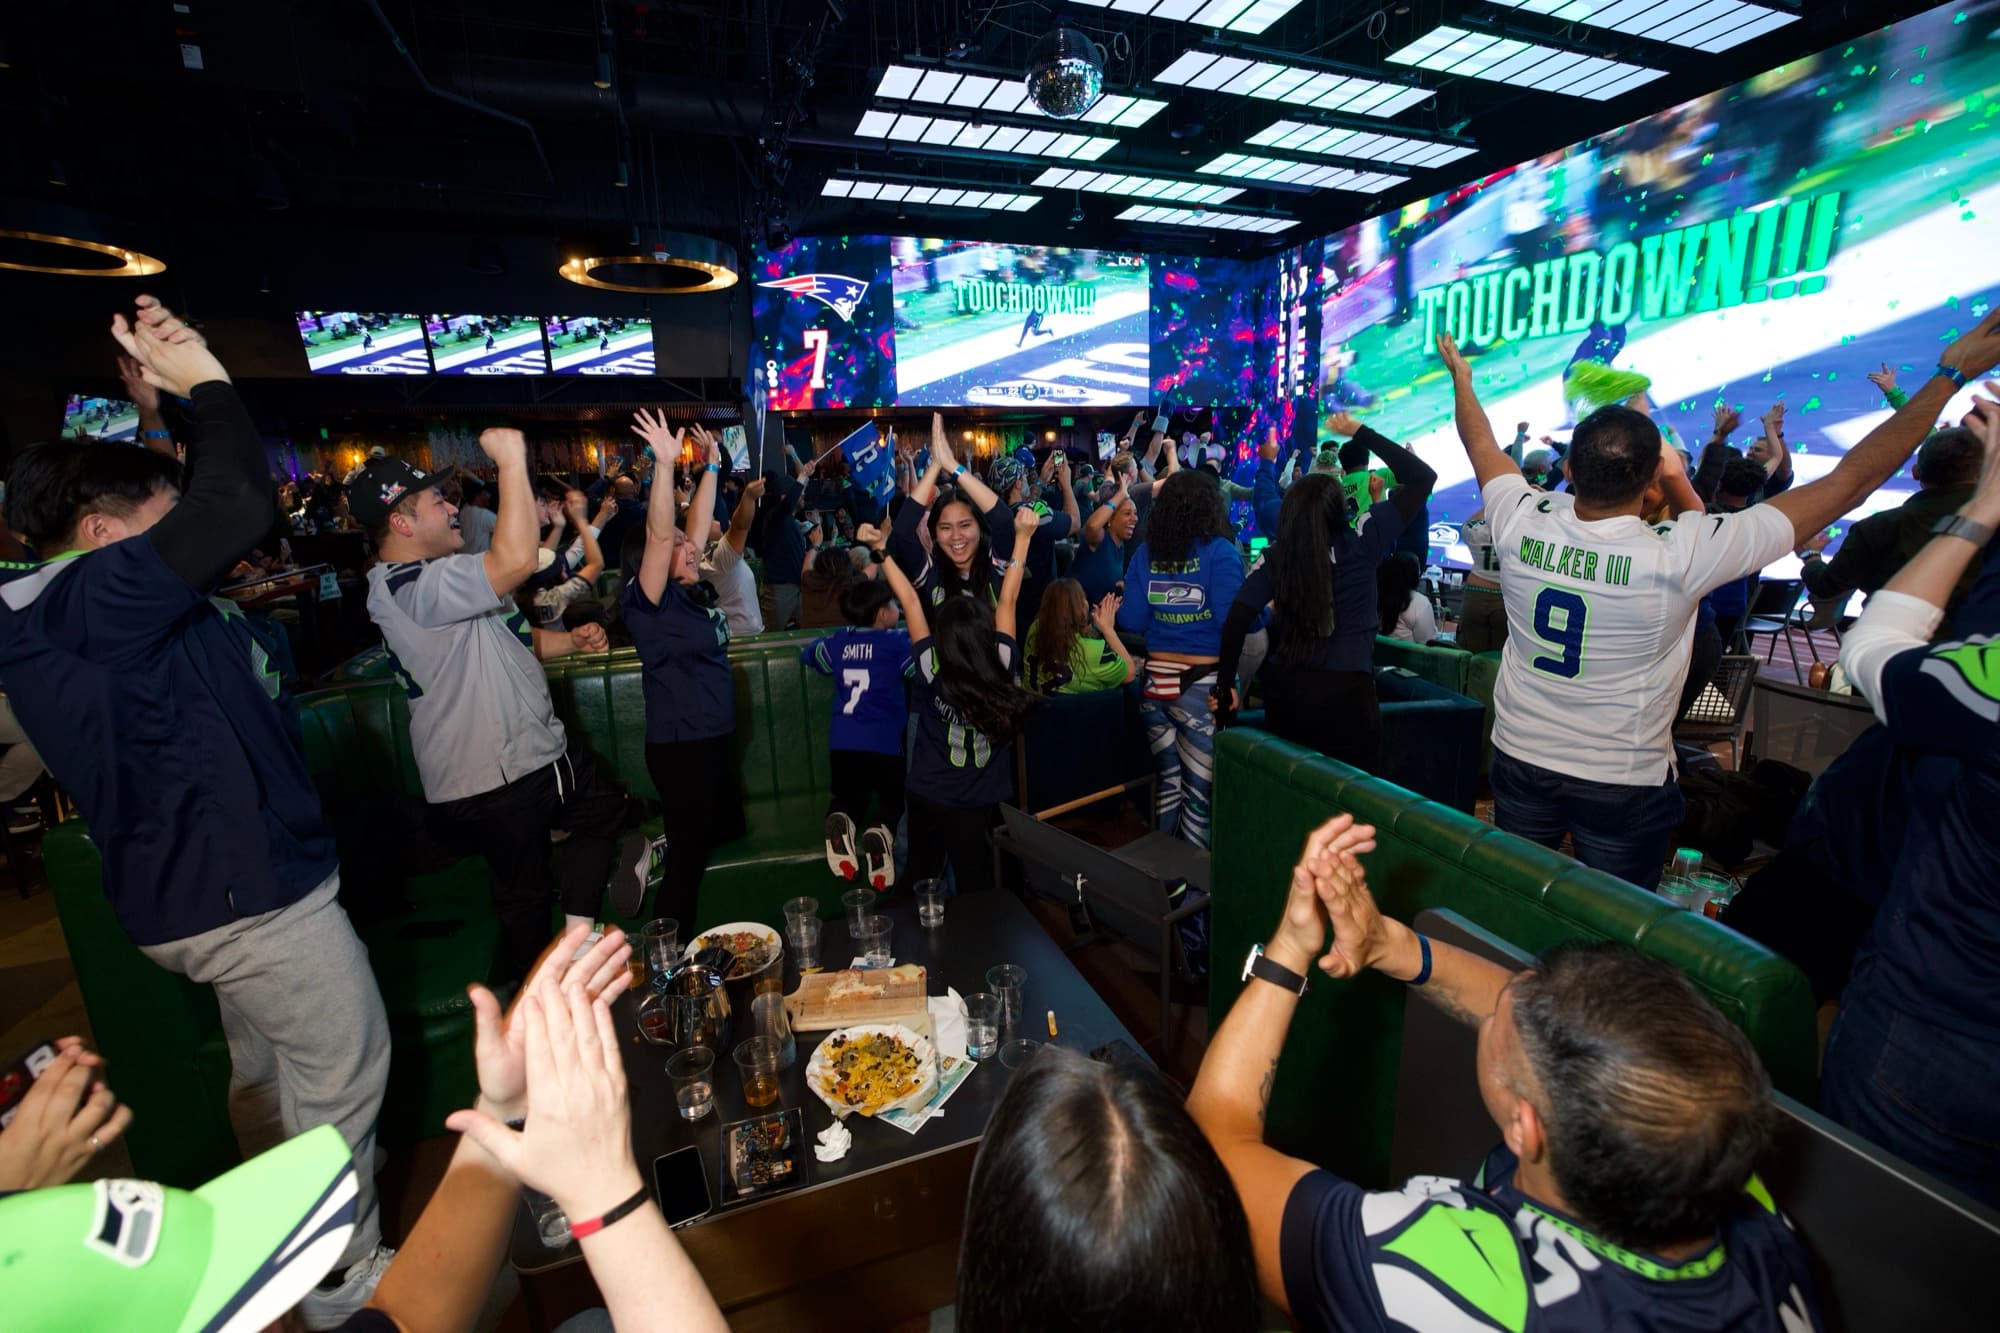
Use the large-format display for live sports and private watch parties outside game sessions, subject to the venue's selected display configuration and content rights.
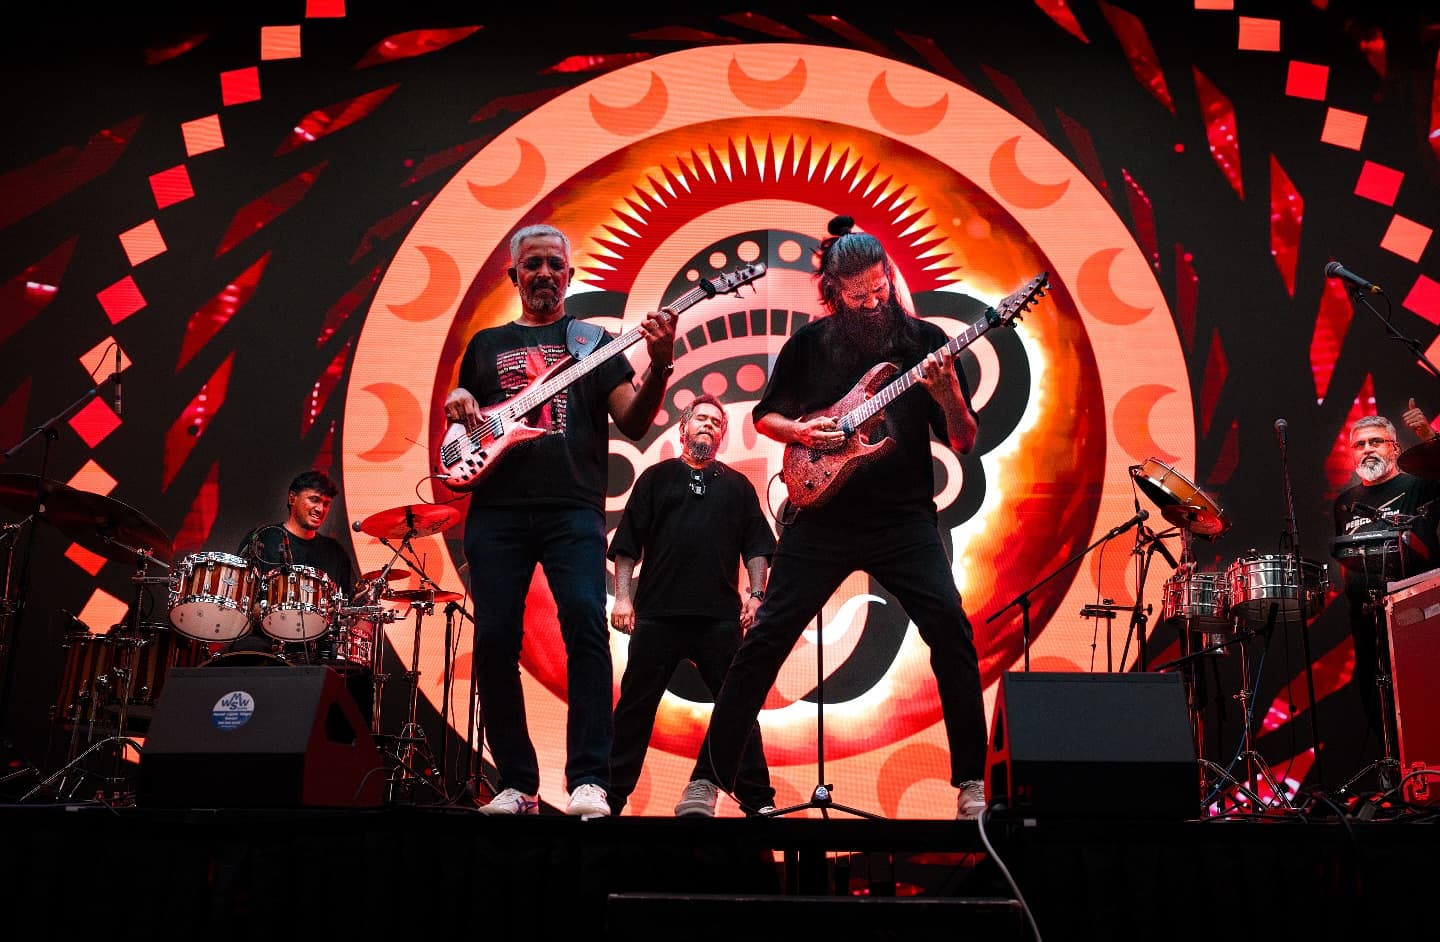
Adapt the room for DJ sets, trivia, community programming, and private buyouts. Final event capability depends on the selected display, sound, and venue configuration.
Share your site, capacity goals, and display approach. We will evaluate Grand or Compact with the complete venue plan.
Grand and Compact bring the same MirraArena Social VR Arena experience to different capacities and venue layouts. Published dimensions cover the game floor only; display, spectator, circulation, equipment, seating, and food-and-beverage areas are planned for each site.
Explore venue licensing